

Just Listed



Address
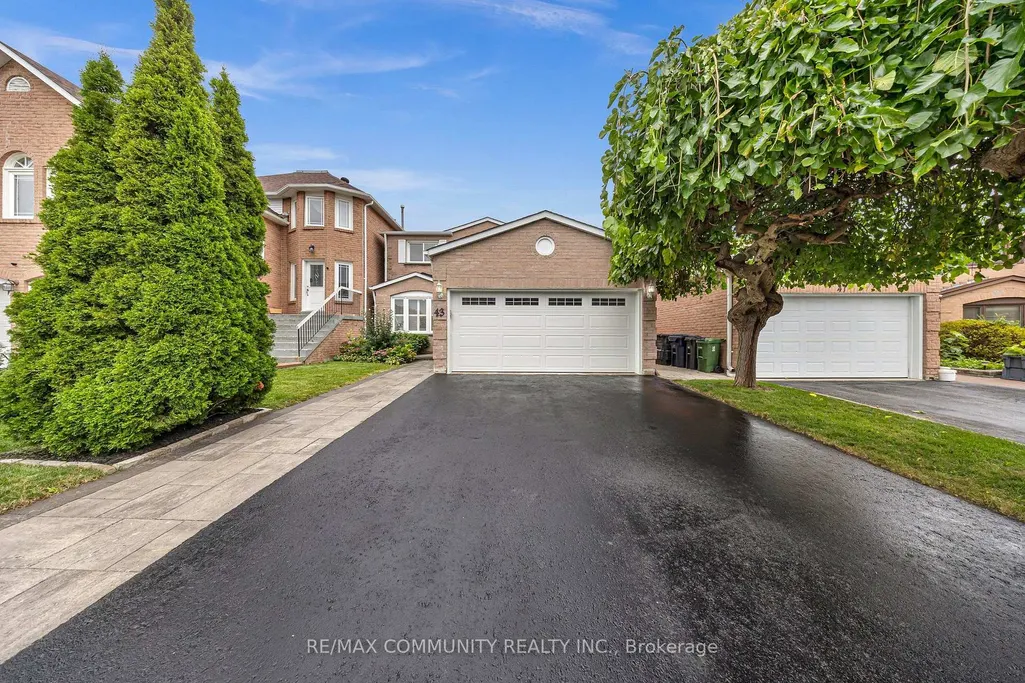
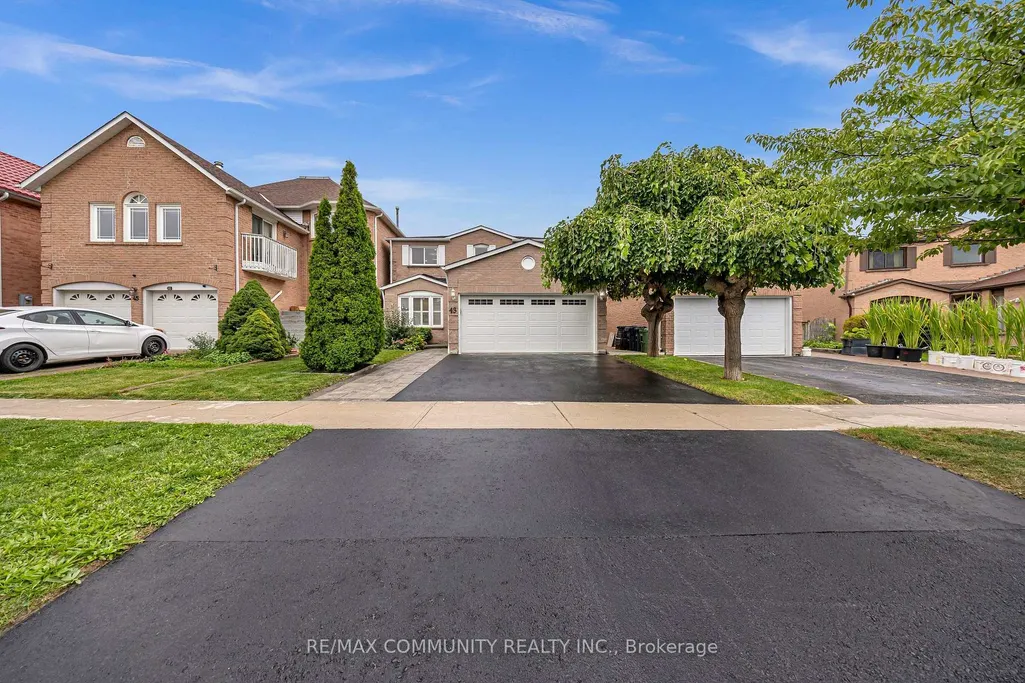
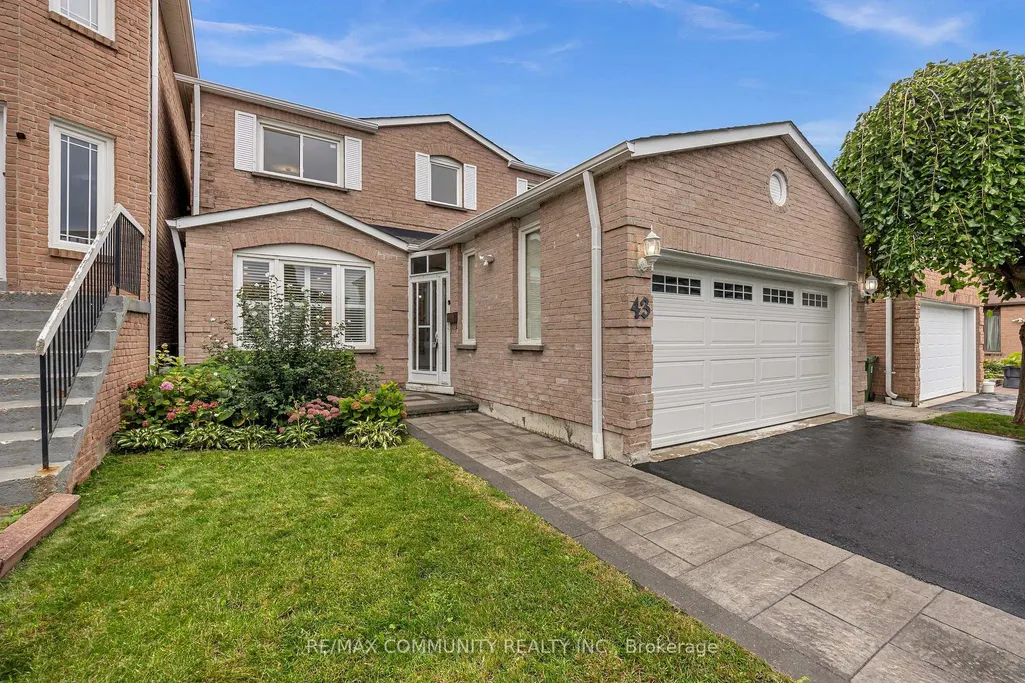
43 Fieldwood Drive, Toronto, ON
Price
$ 1,099,999
Property Attributes
- MLS#E13821636
- TypeSingle Family
- Listing Status New
- CityToronto
- AreaMilliken
- NeighbourhoodMilliken
- Postal CodeM1V 3G3
- Style2-Storey
- Taxes$ 5678
- Price$ 1,099,999
- Bedrooms6
- Full Bathrooms4
- Half Bathrooms0
- Sqr Footage2000-2500
Data Source:
Toronto Real Estate Board (TRREB)
Property Description
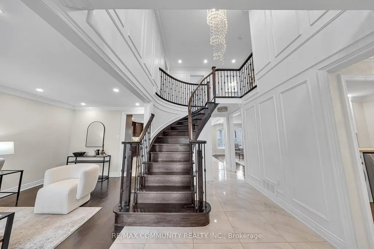
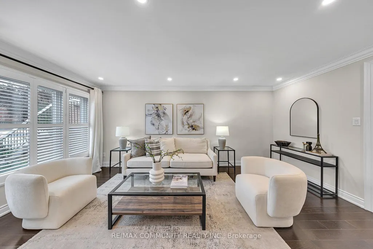
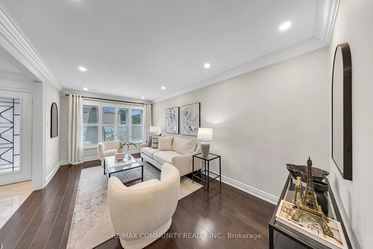
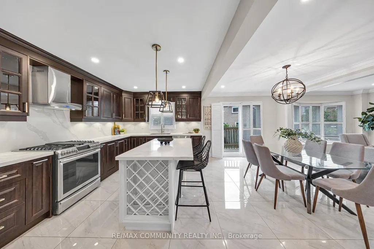
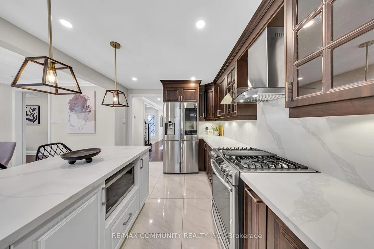
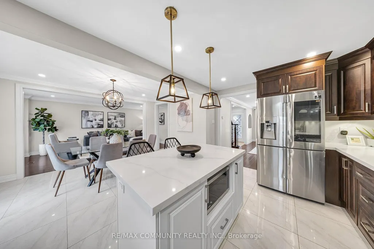
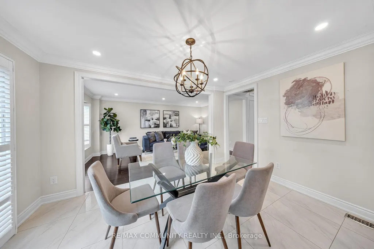
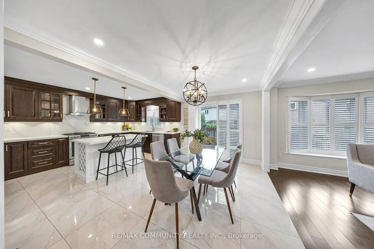
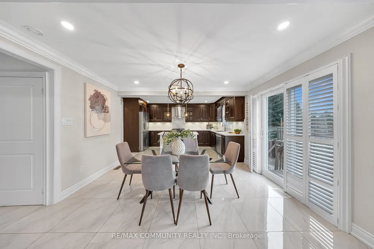
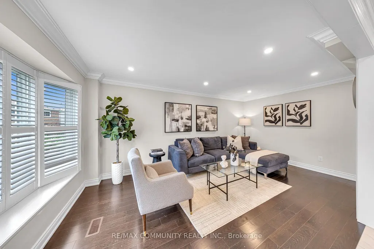
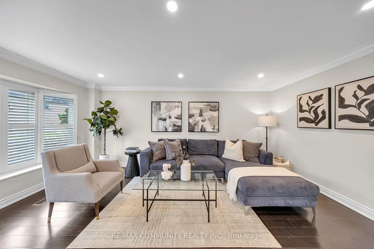
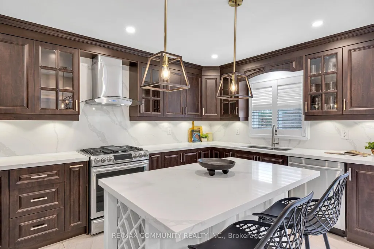
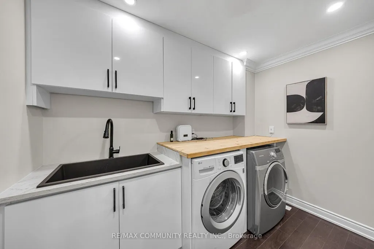
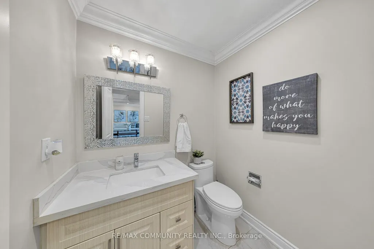
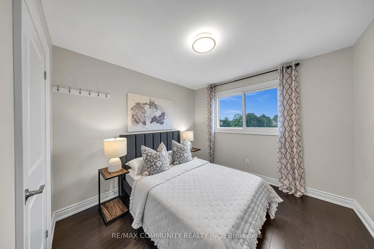
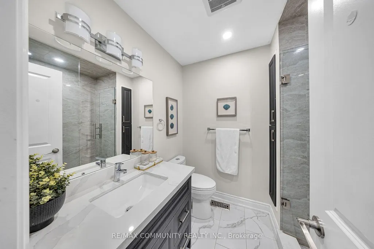
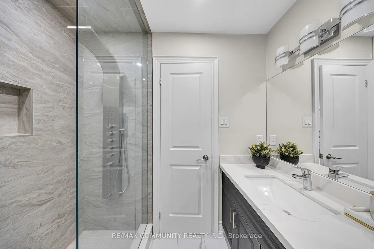
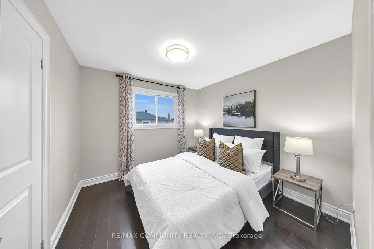
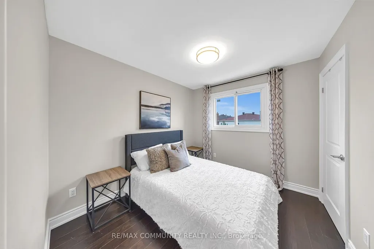
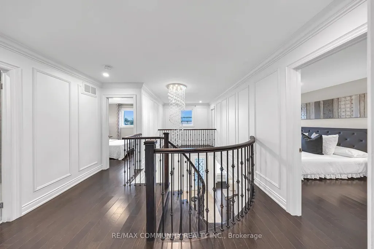
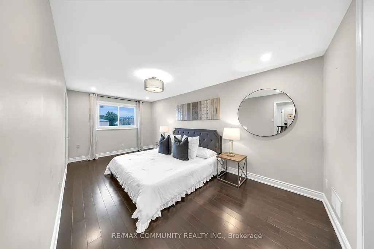
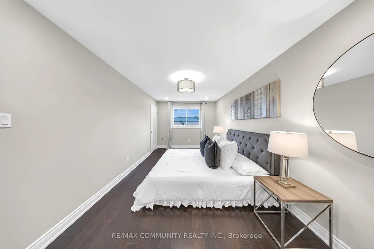
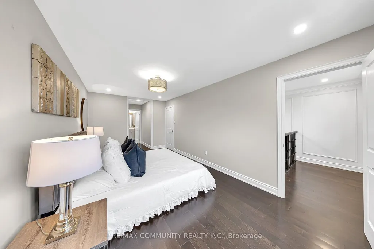
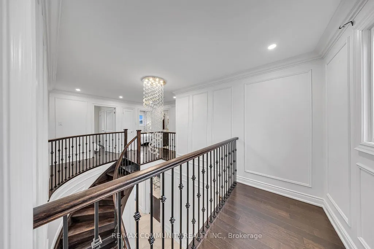
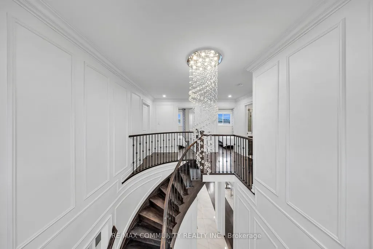
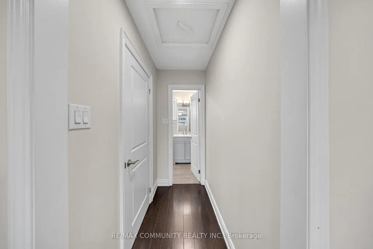
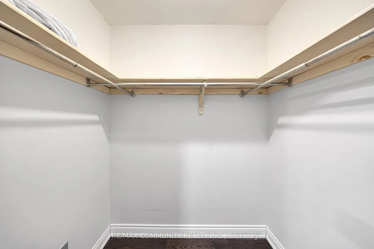
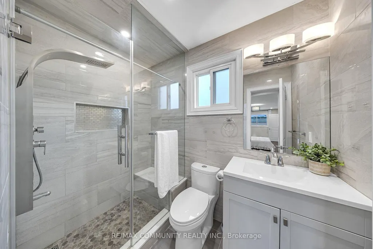
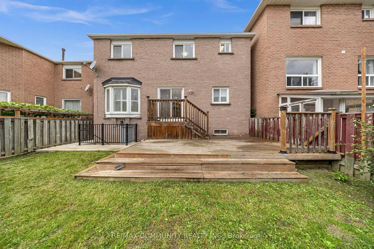
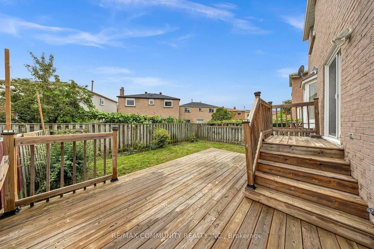
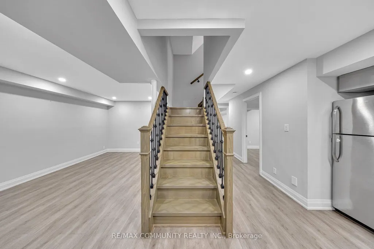
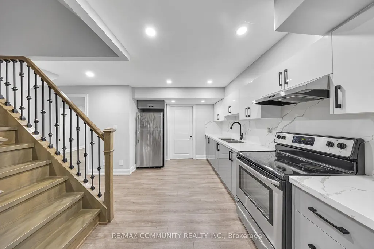
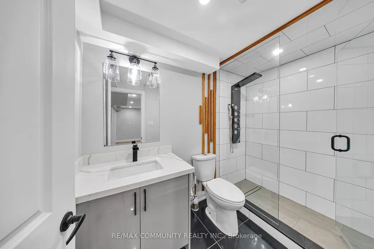
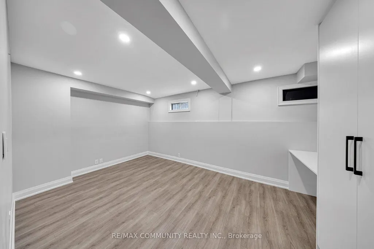
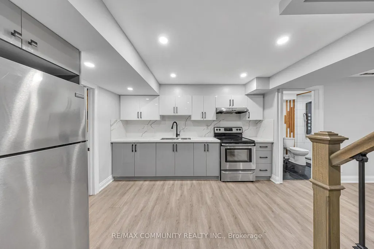
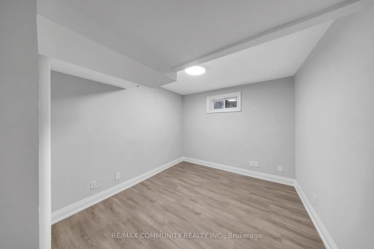
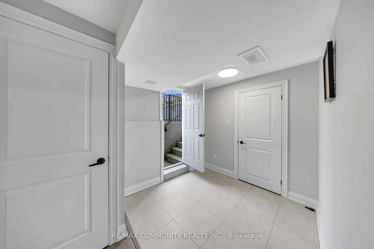
Check Out This Amazing Detached Home Located In A Highly Desirable & Convenient Area! Fully Renovated From Top To Bottom With Quality Upgrades Throughout, Including A New Roof Installed In July 2026.This Beautiful Home Features A Bright And Spacious Open-Concept Floor Plan, Smooth Ceilings On All Floors, Two Modern Kitchens With Quartz Countertops & Backsplashes, Elegant Crown Mouldings, Garage Door Opener, And California Shutters Throughout The Main Floor. Enjoy The Large Open Deck, Perfect For Entertaining And Relaxing.Conveniently Located Within Walking Distance To The Community Centre And Library, And Close To TTC, Schools, Shopping, Parks, And All Amenities. A Must-See Property-Your Clients Will Not Be Disappointed!
| Price History | |
|---|---|
| 9/24/2026 | Listed $1,099,999 |
General Features
| Sewer | Sewer |
|---|---|
| Cooling | Central Air |
| Roof | Asphalt Shingle |
| Architectural Style | 2-Storey |
| Pool Features | None |
| Construction Materials | Brick |
| Heater Type | Forced Air |
| Parking Spaces | 3 |
| Property Subtype | Detached |
| Tax Year | 2026 |
| Lot Depth | 100.17 |
| PropertyFeatures | Fenced Yard,Library,Park,Public Transit,Place Of Worship,School |
| County | Toronto |
| New Construction | No |
| Property Type | Residential Freehold |
| Attached Garage | Yes |
| Facing Direction | South |
| Garage Y/N | Yes |
| Total Rooms | 12 |
| Status | New |
| City | Toronto E07 |
| Senior Community Y/N | No |
| Lot Size Units | Feet |
| Property Attached Y/N | No |
| Tax Annual Amount | 5678.1 |
| Virtual Tour | https://sites.digitalhometours.ca/vd/266249076 |
| Standard Status | Active |
| Occupancy Type | Vacant |
| Legal Description | PARCEL 149-1,SECTION M2074 LOT 149,PLAN 66M2074 |
Interior Features
| Interior Amenities | Auto Garage Door Remote,Carpet Free,Water Heater |
|---|---|
| Basement | Finished,Separate Entrance,Walk-Up |
| Heat Source | Gas |
| Basement (Y/N) | No |
| Air Conditioning Y/N | Yes |
| Heating Y/N | Yes |
| Fireplace Y/N | No |
| Total Bedrooms | 6 |
| Elevator? | No |
| Total Baths | 4 |
| Bedrooms | 4+2 |
| Living Area Range | 2000-2500 |
Exterior Features
| Parking Features | Available |
|---|---|
| Total Parking | 5.0 |
| Garage Type | Attached |
| Foundation Details | Poured Concrete |
| Spa | No |
| Waterfront Y/N | No |
| Covered Spaces | 2.0 |
| LotDimensionsSource | Other |
Amenities
- Views
- New Construction
- Adult 55+
- Lease To Own
- No Strata Fees
- Furnished
- Primary On Main
- Air Conditioning
- Seller Finance
- Green
- Fixer Upper
- Horse
- Golf
- Fireplace
- Deck
- Garage
- Basement
- Pool
Property vs Single Family Average in M1V 3G3
Price
Taxes
Visits
 Toronto Real Estate Board (TRREB); All information deemed reliable but not guaranteed. All properties are subject to prior sale, change or withdrawal. Neither listing broker(s) or information provider(s) shall be responsible for any typographical errors, misinformation, misprints and shall be held totally harmless. Listing(s) information is provided for consumer's personal, non-commercial use and may not be used for any purpose other than to identify prospective properties consumers may be interested