

Address
1 Bridgid Drive, Whitby, ON
Price
$ 1,399,888
Property Attributes
- MLS#E13225380
- TypeSingle Family
- Listing Status New
- CityWhitby
- AreaWilliamsburg
- NeighbourhoodWilliamsburg
- Postal CodeL1P 1T7
- Style2-Storey
- Taxes$ 8313
- Price$ 1,399,888
- Bedrooms6
- Full Bathrooms4
- Half Bathrooms0
- Sqr Footage2500-3000
Data Source:
Toronto Real Estate Board (TRREB)
Property Description
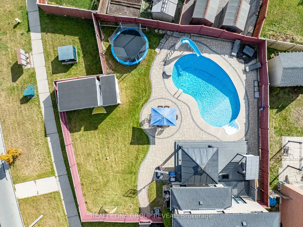
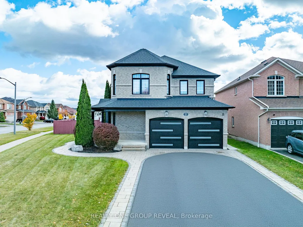
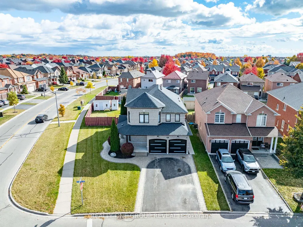
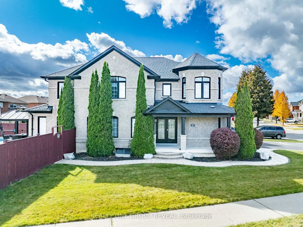
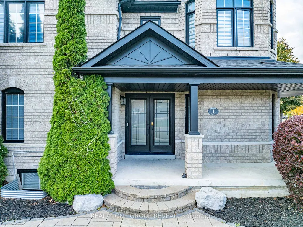
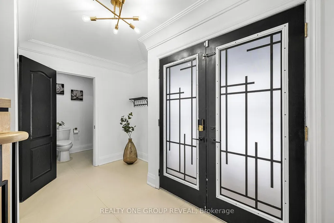
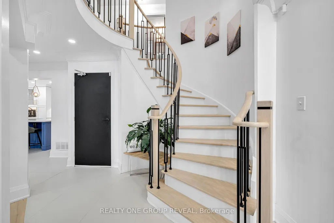
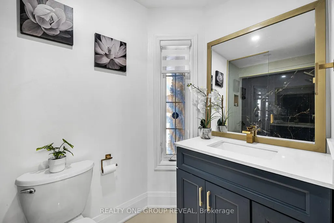
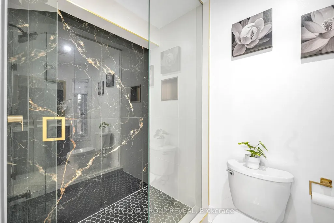
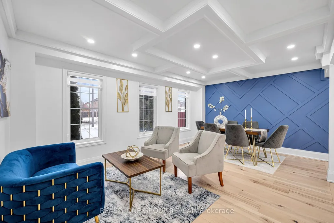
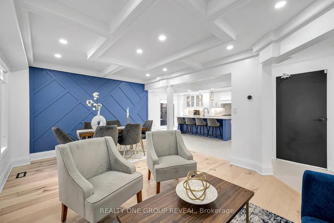
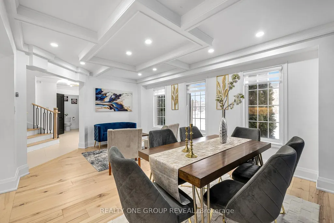
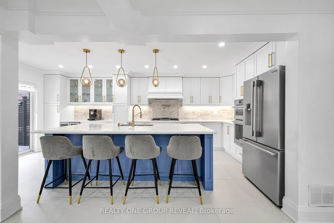
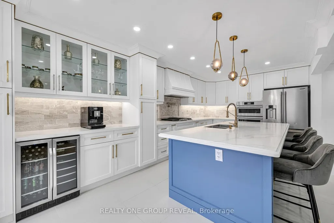
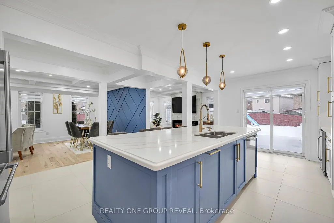
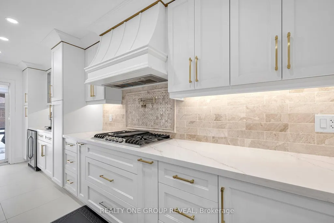
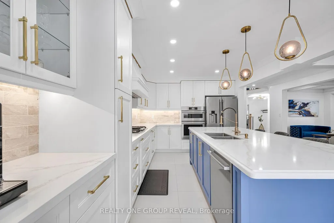
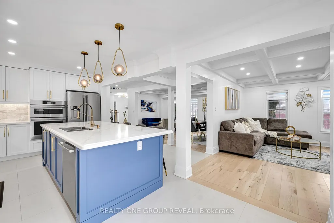
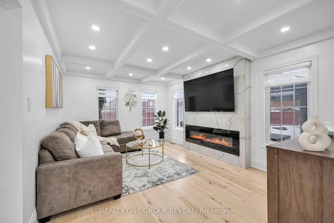
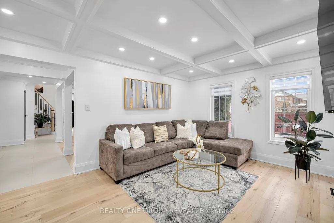
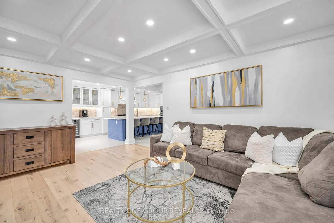
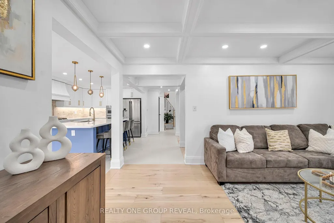
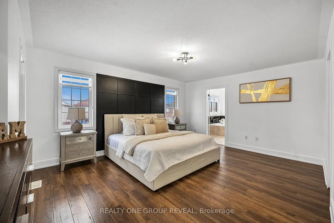
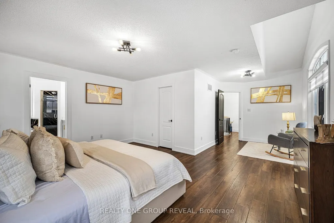
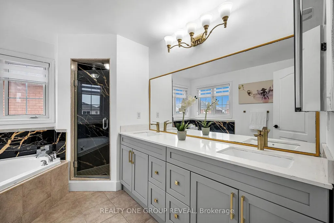
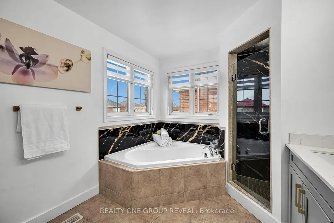
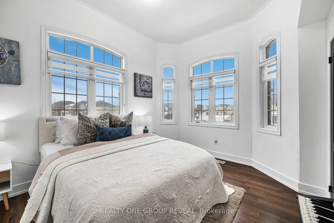
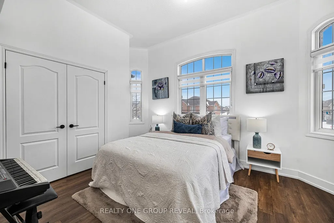
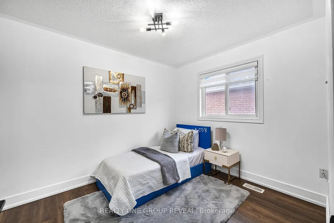
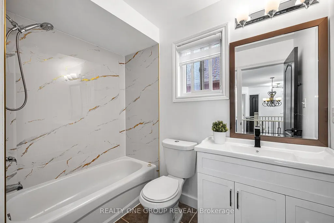
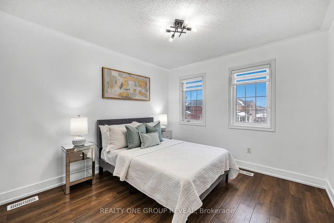
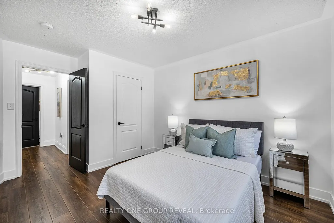
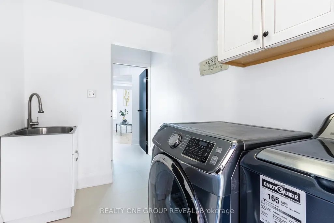
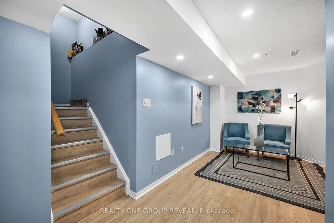
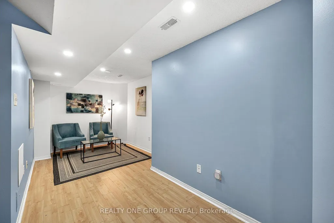
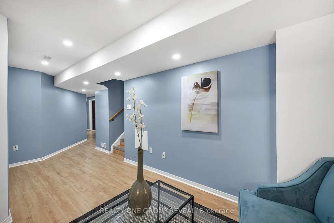

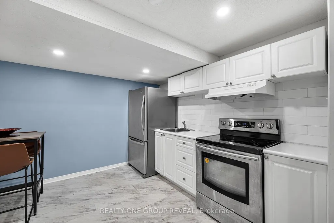
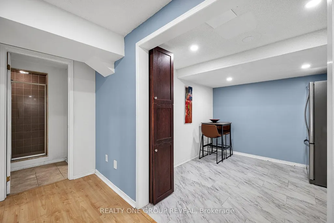
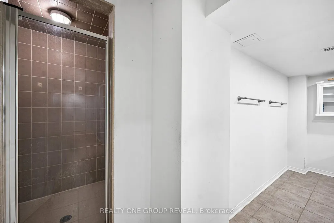
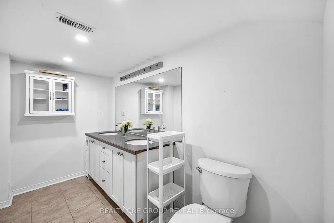
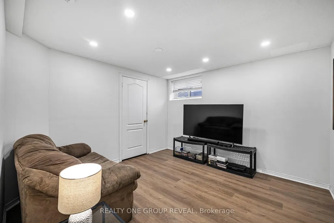
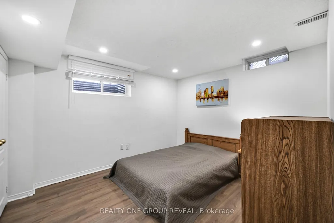
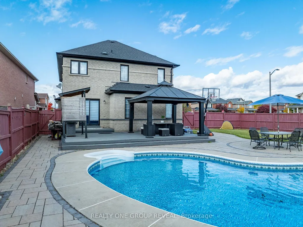
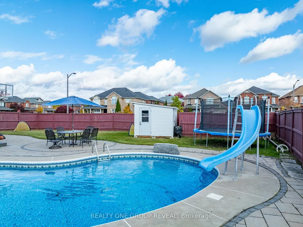
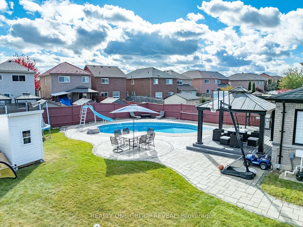
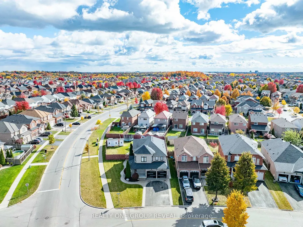
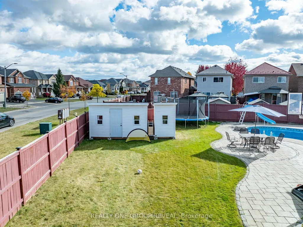
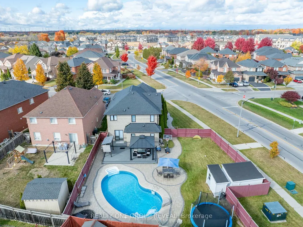
Welcome to 1 Bridgid Drive, a rare Williamsburg gem situated on a premium pie-shaped corner lot with an incredible resort-style backyard. Featuring a heated saltwater pool, expansive entertaining spaces, a stunning chef's kitchen, and a legal 2-bedroom basement apartment, this home offers the perfect blend of luxury, functionality, and income potential. Whether you're hosting family gatherings, accommodating multi-generational living, or offsetting your mortgage with rental income, this exceptional property delivers a lifestyle few homes can match. A 100-ft wide oasis featuring: Heated saltwater kidney-shaped pool with new liner, cover, and equipment (2023), Expansive 26' x 18' deck and 14' x 14' gazebo, BBQ shed, fire pit area, two powered sheds, Lush landscaping and elegant stonework from the pool to the driveway. it is designed for unforgettable gatherings and everyday relaxation. Inside, the home blends luxury and functionality with Chef-inspired kitchen with a massive 10' x 4' island, marble backsplash, pot filler, 36" gas stove & under-cabinet lighting. Waffle ceilings, crown molding, 7" baseboards, zebra blinds, insulated garage door (2024) Cozy family room with a sleek 60" fireplace. Spiral hardwood staircase, high-end lighting, and premium finishes throughout. 4 spacious bedrooms including a primary retreat with a spa-like 5-piece en suite, 3 additional full bathrooms offering convenience for the whole family. Perfectly located to top-rated schools, Thermea Spa, Heber Down Conservation Area, Cullen Gardens, shopping, dining, and easy access to Hwy 412/407/401.
| Price History | |
|---|---|
| 6/1/2026 | Listed $1,399,888 |
General Features
| Sewer | Sewer |
|---|---|
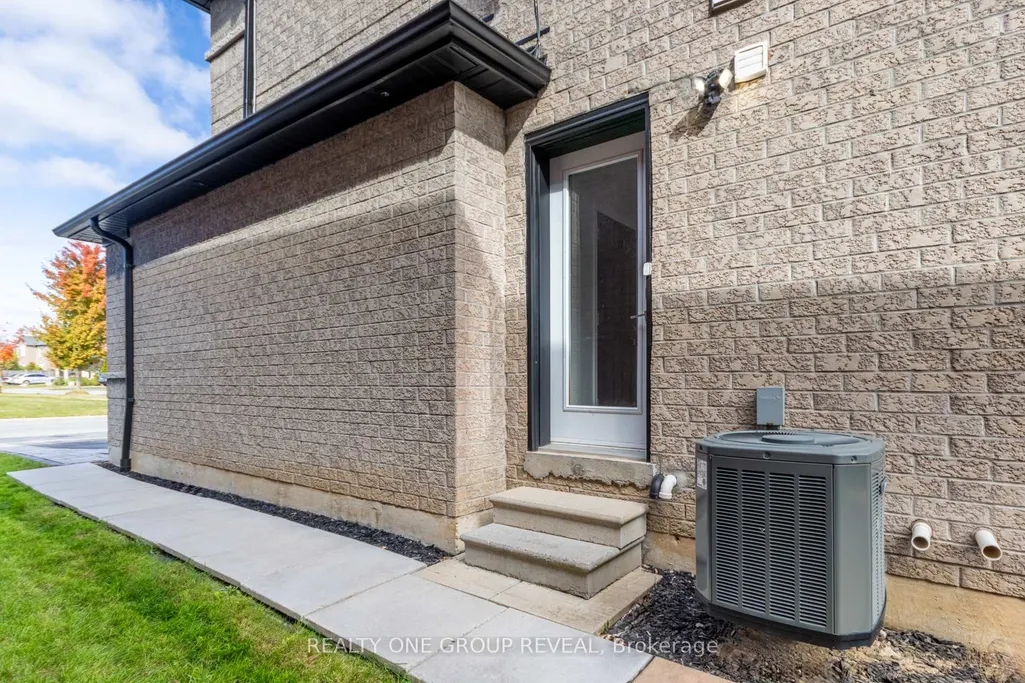
| Cooling | Central Air |
| Roof | Asphalt Shingle |
| Architectural Style | 2-Storey |
| Pool Features | Inground |
| Construction Materials | Brick |
| Heater Type | Forced Air |
| Parking Spaces | 4 |
| Property Subtype | Detached |
| Tax Year | 2025 |
| Lot Depth | 125.69 |
| County | Durham |
| New Construction | No |
| Property Type | Residential Freehold |
| Attached Garage | No |
| Facing Direction | East |
| Garage Y/N | Yes |
| Status | New |
| City | Whitby |
| Senior Community Y/N | No |
| Lot Size Units | Feet |
| Property Attached Y/N | No |
| Tax Annual Amount | 8313.0 |
| Standard Status | Active |
| Occupancy Type | Owner |
| Legal Description | LOT 18,PLAN 40M2134,S/T OVER PT 1 40R21700 AS IN DR146917,S/T RIGHT AS IN DR171999 S/T EASEMENT FOR ENTRY AS IN DR522223 |
Interior Features
| Interior Amenities | Accessory Apartment,Built-In Oven,Carpet Free,Water Heater Owned |
|---|---|
| Basement | Apartment,Separate Entrance,Finished |
| Fireplace Features | Electric |
| Heat Source | Gas |
| Basement (Y/N) | No |
| Air Conditioning Y/N | Yes |
| Heating Y/N | Yes |
| Fireplace Y/N | Yes |
| Total Bedrooms | 6 |
| Elevator? | No |
| Total Baths | 4 |
| Bedrooms | 4+2 |
| Living Area Range | 2500-3000 |
Exterior Features
| Total Parking | 6.0 |
|---|---|
| Garage Type | Attached |
| Foundation Details | Concrete |
| Spa | No |
| Lot Size Source | MPAC |
| Waterfront Y/N | No |
| Covered Spaces | 2.0 |
Amenities
- Views
- New Construction
- Adult 55+
- Lease To Own
- No Strata Fees
- Furnished
- Primary On Main
- Air Conditioning
- Seller Finance
- Green
- Fixer Upper
- Horse
- Golf
- Fireplace
- Deck
- Garage
- Basement
- Pool
Property vs Single Family Average in L1P 1T7
Price
Taxes
Visits
 Toronto Real Estate Board (TRREB); All information deemed reliable but not guaranteed. All properties are subject to prior sale, change or withdrawal. Neither listing broker(s) or information provider(s) shall be responsible for any typographical errors, misinformation, misprints and shall be held totally harmless. Listing(s) information is provided for consumer's personal, non-commercial use and may not be used for any purpose other than to identify prospective properties consumers may be interested